System Logic
Roof and Wall Membrane Applications
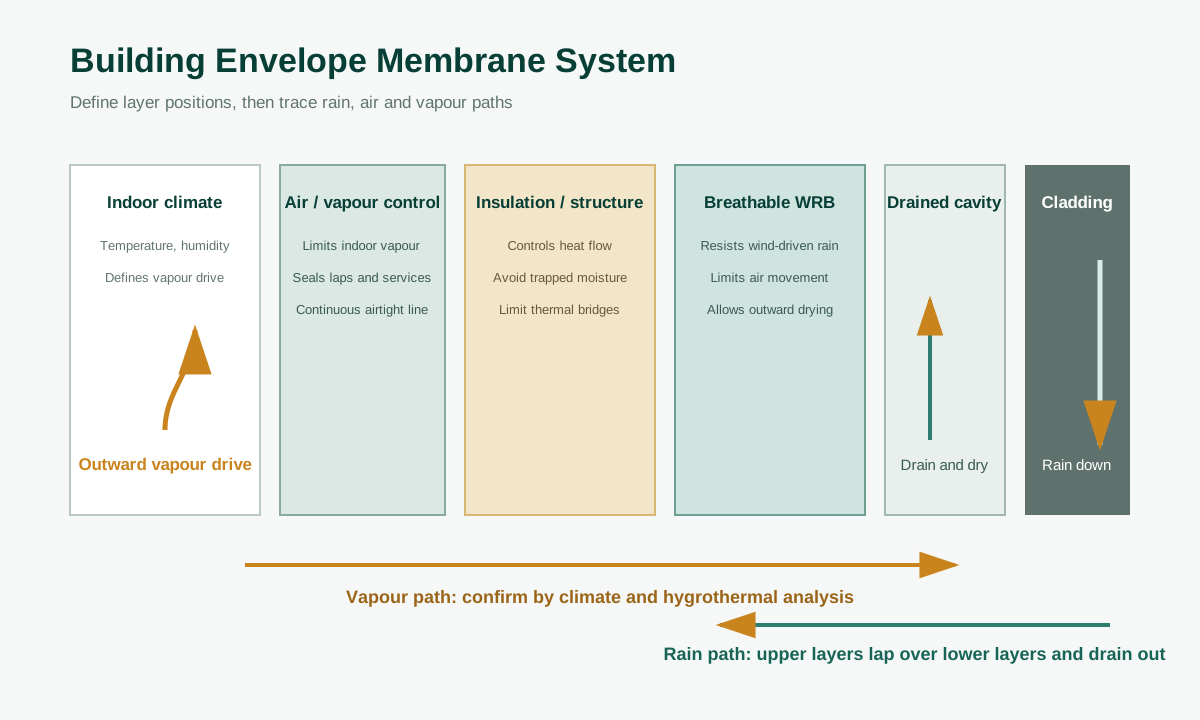
Define the layer position first, then separate rainwater drainage, air leakage and vapor diffusion paths.
Exterior breathable weather barrier
Confirm material function, continuity, interfaces and inspection evidence at this layer before it is concealed.
Insulation and structural substrate
Confirm material function, continuity, interfaces and inspection evidence at this layer before it is concealed.
Interior air and vapor control layer
Confirm material function, continuity, interfaces and inspection evidence at this layer before it is concealed.
Ventilated drainage cavity and cladding
Confirm material function, continuity, interfaces and inspection evidence at this layer before it is concealed.
Design and installation checks
- Mark each membrane on the section drawing
- Trace rainwater and vapor paths separately
- Coordinate field, opening, penetration and termination details
- Link product batches to installed areas