System Logic
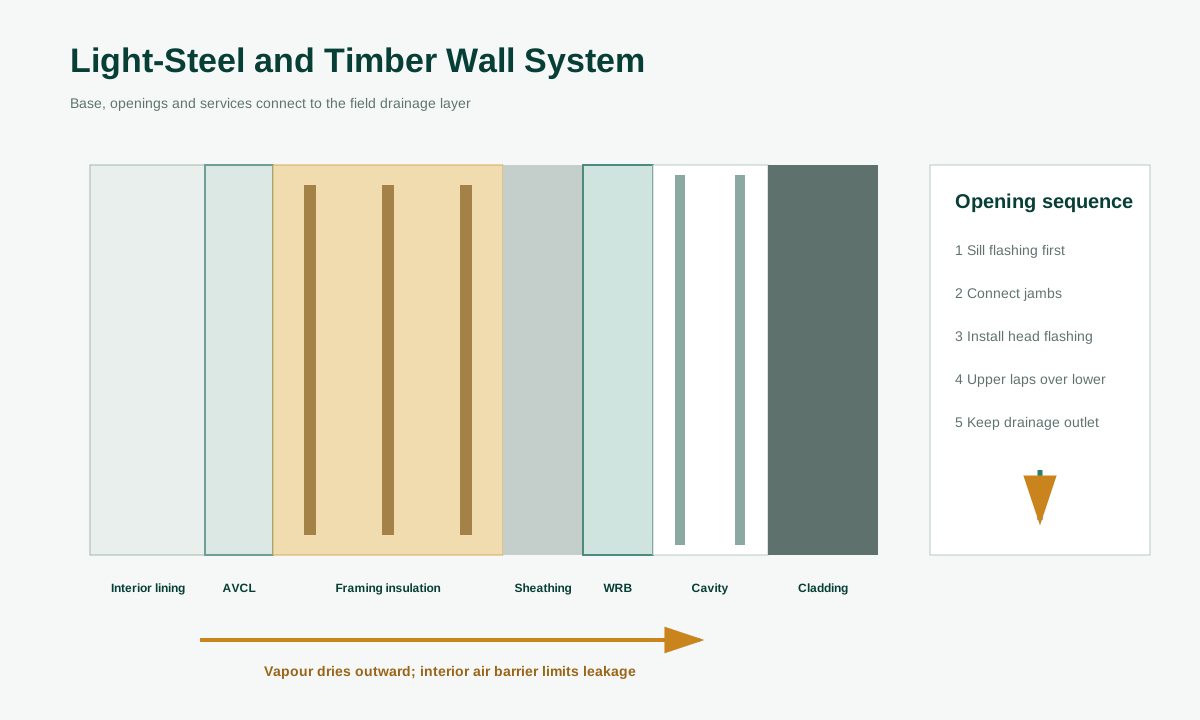
Timber-Frame Housewrap System
Protect moisture-sensitive sheathing while preserving an outward drying path appropriate to climate and indoor humidity.
Roof or wall exterior finish
Confirm material function, continuity, interfaces and inspection evidence at this layer before it is concealed.
Exterior breathable membrane
Confirm material function, continuity, interfaces and inspection evidence at this layer before it is concealed.
Timber frame, sheathing and insulation
Confirm material function, continuity, interfaces and inspection evidence at this layer before it is concealed.
Interior air and vapor control
Confirm material function, continuity, interfaces and inspection evidence at this layer before it is concealed.
Design and installation checks
- Do not transfer steel details directly to timber construction
- Check sheathing moisture before enclosure
- Reinforce opening corners and penetrations
- Use hygrothermal review in cold or high-humidity projects