System Logic
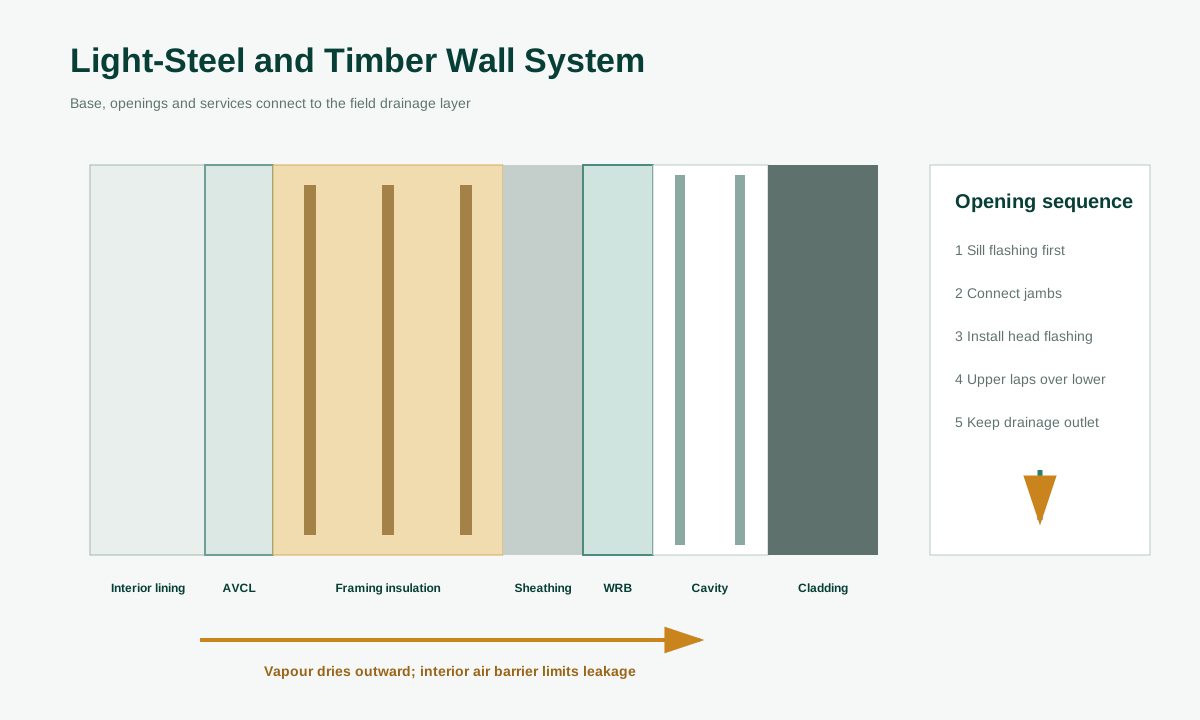
Exterior Wall WRB System
Connect the exterior wall water resistive barrier to base flashing, windows, penetrations and the drainage cavity so incidental water can leave the wall.
Cladding and drained cavity
Confirm material function, continuity, interfaces and inspection evidence at this layer before it is concealed.
Vapor permeable housewrap or self-adhered WRB
Confirm material function, continuity, interfaces and inspection evidence at this layer before it is concealed.
Sheathing, framing and insulation
Confirm material function, continuity, interfaces and inspection evidence at this layer before it is concealed.
Interior air and vapor control
Confirm material function, continuity, interfaces and inspection evidence at this layer before it is concealed.
Design and installation checks
- Install sill flashing before the window
- Lap the upper membrane over head flashing
- Use sleeves or flexible flashing at services
- Keep the base drainage outlet open