Technical analysis
Maintaining drainage and vapor-control continuity at critical metal-roof terminations.
Engineering scope
- Principle
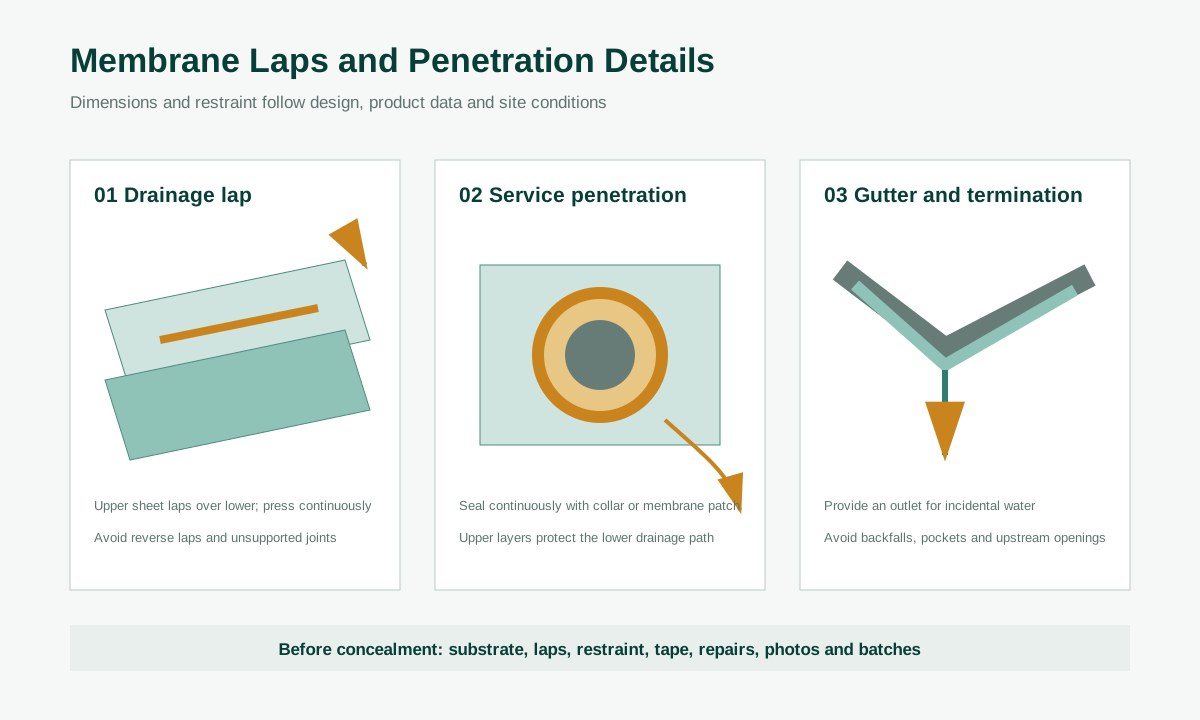
- Identify where incidental water enters the secondary layer and provide a visible route to discharge.
- Verification
- Avoid reverse laps, pockets and unprotected openings at gutters, ridges, parapets, eaves and equipment bases.
- Field control
- Exterior breathable and interior air-vapor layers must each remain independently continuous.
System decision
Start with the actual roof or wall build-up, climate, indoor condition and risk at the relevant interface. Product data must be connected to a defined layer and detail.
Documentation and acceptance
Keep design details, approved product data, delivery labels, batch records, mock-ups, concealed-work photographs and repairs traceable to the installed area.
Standards and technical references
GB 55030-2022 — General Code for Waterproofing of Building and Municipal EngineeringGB 55032-2022 — General Code for Construction Quality ControlGB 50207-2012 — Code for Acceptance of Roofing WorkJC/T 2291-2014 — Water-Resistive and Vapor-Permeable UnderlayMetal Roof Moisture-Control AnalysisFastener and Penetration SealingOverlap and Tape-Sealing Guide