Technical analysis
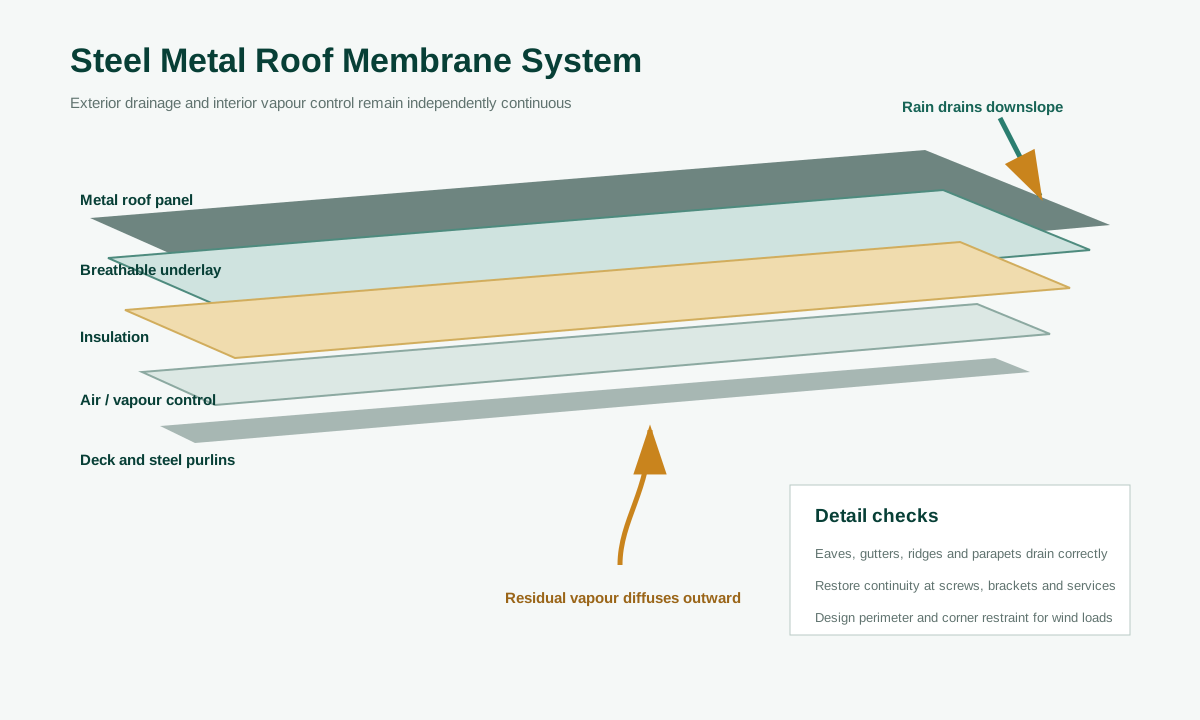
Coordinating exterior drainage and drying with interior vapor control in insulated steel roof assemblies.
Engineering scope
- Principle
- Start with indoor moisture loads, climate, insulation position and the designed temperature profile.
- Verification
- Trace water, vapor and air paths separately through the roof build-up and all penetrations.
- Field control
- Confirm the result by hygrothermal calculation, moisture records and inspection of concealed layers.
System decision
Start with the actual roof or wall build-up, climate, indoor condition and risk at the relevant interface. Product data must be connected to a defined layer and detail.
Documentation and acceptance
Keep design details, approved product data, delivery labels, batch records, mock-ups, concealed-work photographs and repairs traceable to the installed area.